Helium Leak Testing: How Tracer-Gas Leak Detection Works
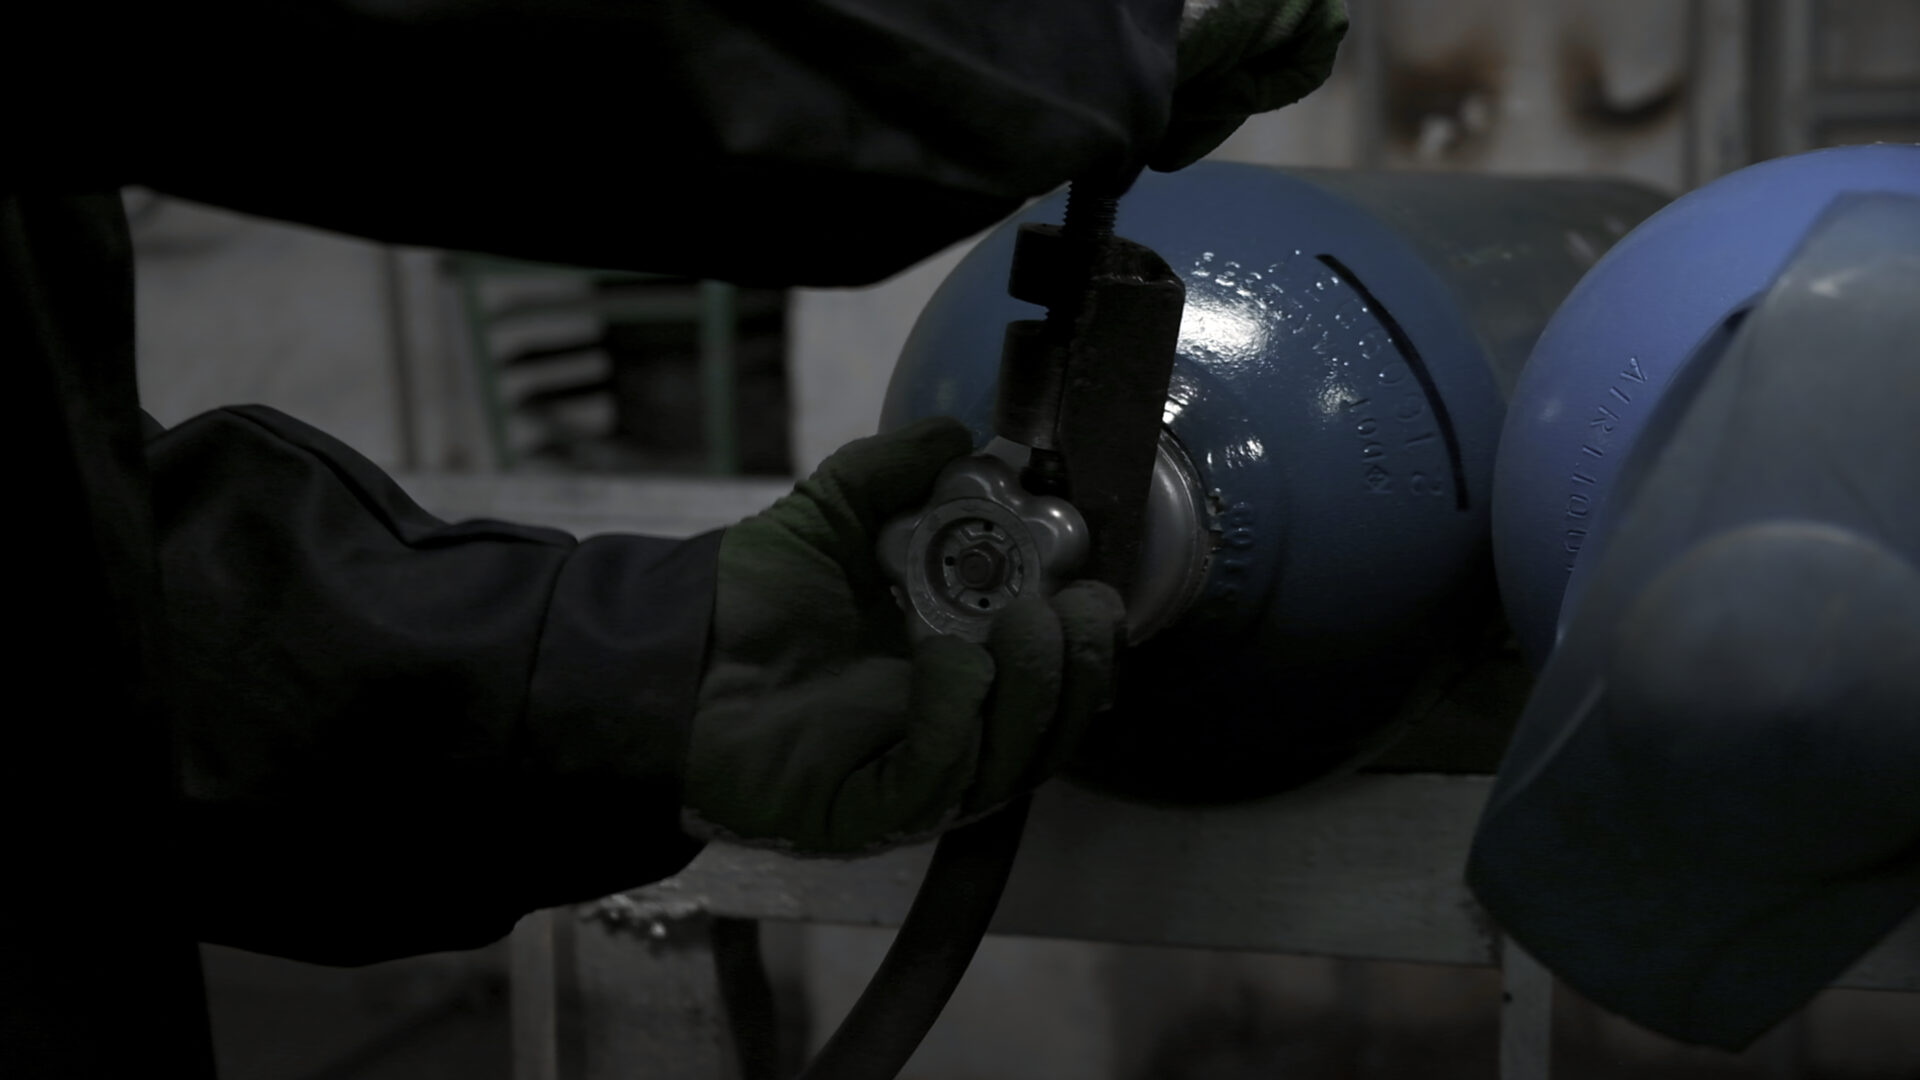
Helium leak testing is a sensitive tracer-gas method used to find and measure leaks in vacuum systems, pressure equipment, pipework and manufactured components. Instead of relying only on a pressure change, the method introduces helium on one side of a boundary and uses a helium-sensitive detector to identify gas that has crossed through a leak.
For manufacturers and engineering teams, helium leak testing can answer two different questions: where is the leak, and how much gas is passing through it? The correct test arrangement depends on the component, operating pressure, required detection limit and whether the result needs to be qualitative, quantitative or simply pass/fail.
Helium is well suited to this work because it is chemically unreactive, non-flammable and naturally present in air at only about 5 parts per million. Its low background concentration makes introduced helium easier to distinguish from the surrounding atmosphere with suitable equipment. The Royal Society of Chemistry confirms helium’s highly unreactive nature, its use in leak detection and its atmospheric concentration of about 5 ppm.
Key takeaways
- Helium leak testing uses helium as a tracer gas to locate or quantify leakage through a pressure boundary.
- Vacuum spray testing and positive-pressure sniffer testing are the two most common arrangements.
- Vacuum testing is generally selected when very high sensitivity is needed, while sniffer testing is useful for locating leaks from a pressurised component.
- Leak rate is a measured gas-flow quantity, not a direct measurement of physical hole diameter.
- Calibration, test pressure, helium concentration, background helium and operator technique can all affect the result.
- The highest helium purity is not automatically required for every test. The gas specification should follow the validated method and detector requirements.
- A dependable helium supply matters where leak testing is part of routine production or final product release.
Table of Contents
What is helium leak testing?
Helium leak testing is a form of tracer-gas leak detection. A test object is exposed to helium under controlled pressure conditions, and a detector checks whether helium passes through the boundary.
ISO 20485:2017 describes tracer-gas leak testing as the detection of leaks using a tracer gas together with a detector specific to that gas. In helium testing, the detector is commonly a mass-spectrometer leak detector configured to respond selectively to helium. ISO 20485:2017 — Tracer gas method
The process can be used to locate an individual leak, measure an overall leakage rate or confirm that a component remains below a defined acceptance limit.
That distinction matters. A maintenance engineer looking for a leak in an installed vacuum line has a different objective from a manufacturer testing every component on a production line. Helium leak testing should therefore begin with the required result, not simply with the detector.
Northline’s broader guide to helium uses in industry explains where helium is used across manufacturing, laboratories, semiconductor production, welding and other technical sectors. This guide focuses specifically on the leak-testing process.
Why helium works as a tracer gas
Helium combines several properties that make it useful for sensitive leak detection.
It is a noble gas and is highly unreactive. The Royal Society of Chemistry also identifies helium as a gas used for leak detection and records its concentration in the atmosphere at approximately 5 ppm by volume. That low natural concentration helps create a useful contrast between background air and deliberately introduced tracer gas. Royal Society of Chemistry — Helium properties and uses
Helium is also light and able to move through very small leak paths. Modern mass-spectrometer instruments can selectively detect it at low concentrations.
Those characteristics do not mean helium leak testing is always the correct method. A simple pressure-decay test, bubble test or another technique may be sufficient for a component with a relatively large permitted leakage rate. The test method should match the functional requirement of the product.
Using a detection limit far below what the product actually requires can increase cycle time, gas consumption and operating cost without improving the finished component.
How does helium leak testing work?
Every helium leak test needs a pressure difference across the boundary being checked. The tracer gas must be on one side of that boundary, and the detector must be able to identify helium that reaches the other side.
The exact arrangement varies, but three practical approaches are especially common.
Vacuum spray method
In vacuum testing, the component or system is evacuated and connected to the leak detector.
Helium is then applied to the outside of suspected leak points. Typical locations include welds, flanges, seals, feedthroughs, valve connections and pipe joints.
If helium passes through a leak into the evacuated system, it is carried towards the detector. By applying helium locally, the operator can identify where the leak is located.
This method is particularly useful for vacuum systems and for applications requiring high sensitivity.
Positive-pressure sniffer method
In sniffer testing, the test object is pressurised with helium or a known helium-containing mixture.
A sniffer probe is moved around the external surface of the component. Helium escaping through a leak is drawn into the probe and transported to the detector.
The method is useful for piping, valves, pressure systems and larger assemblies that are easier to pressurise than evacuate.
Sniffer testing can be very effective, but the result is influenced by probe position, scanning speed, air movement, background helium and instrument response time. Those variables should be controlled when the measurement is being used for quantitative acceptance rather than simple leak location.
Integral or accumulation testing
Sometimes the objective is not to locate one particular leak. The requirement is to determine the total leakage of the finished component.
In an integral test, the component can be placed in an enclosure or chamber so that helium escaping from the complete assembly is collected and measured.
This approach is useful where a production process needs a repeatable pass/fail result for the entire component rather than a local indication at one joint.
Helium leak testing in 7 essential steps
A reliable helium leak testing procedure should control the complete measurement chain. These seven steps provide a practical framework.
1. Define the acceptance leak rate
Start with the functional requirement of the component.
The maximum acceptable leak rate should come from the product specification, engineering requirement, customer standard or validated quality plan. It should not be selected simply because the detector can display a smaller number.
A realistic acceptance limit prevents unnecessary rejects and avoids specifying a more sensitive process than the product needs.
2. Choose the correct test method
Decide whether the component should be evacuated, pressurised or tested as a complete enclosed assembly.
Vacuum spray testing is often preferred for high sensitivity. Sniffer testing is practical for positive-pressure systems and installed equipment. Integral testing can be better suited to automated production acceptance.
The method should reproduce the important service conditions as closely as the approved procedure requires.
3. Specify the tracer gas
Establish whether the method requires pure helium or a known helium-containing mixture.
A diluted mixture can be suitable where the detector and required leak-rate threshold provide enough sensitivity. If a mixture is used, its helium concentration must be controlled because the detector response depends on the amount of helium present.
The gas grade should also be compatible with the component, detector and contamination requirements of the process.
4. Prepare the component and test system
The test object should be connected, sealed and conditioned according to the approved procedure.
Temporary connections, hoses, regulators and fixtures can themselves become sources of leakage. A poorly assembled test rig can therefore produce a failure that is unrelated to the component being evaluated.
For vacuum testing, the system also needs to reach the required pressure range before meaningful testing begins.
5. Calibrate or verify the detector
Quantitative helium leak testing requires confidence that the instrument response corresponds to a known leakage rate.
ISO 20486:2017 covers calibration of reference leaks used for adjusting leak detectors. The standard specifically addresses reference leaks used for leakage-rate measurement and notes the suitability of helium for selective mass-spectrometer measurement. ISO 20486:2017 — Calibration of reference leaks
Calibration status, reference-leak condition and the selected test mode should be confirmed before results are accepted.
6. Perform the test under controlled conditions
Apply helium consistently and allow enough time for the detector to respond.
During spray testing, excessive helium can raise the background concentration in the test area. During sniffer testing, inconsistent probe speed or distance can make repeated measurements difficult to compare.
The operator should follow the defined sequence rather than improvising around suspected leak points.
7. Record and review the result
A pass/fail decision should be traceable to the conditions under which it was made.
Where appropriate, records should identify the component, test date, equipment, calibration status, test pressure, helium concentration, acceptance limit and measured result.
For production testing, trend data can also reveal gradual deterioration in seals, tooling or test fixtures before the process begins generating repeated failures.
Vacuum vs sniffer helium leak testing
The two methods solve different testing problems.
| Factor | Vacuum method | Sniffer method |
|---|---|---|
| Test object | Evacuated | Pressurised with helium or a helium mixture |
| Tracer gas | Applied outside | Introduced inside |
| Detector looks for | Helium entering the object | Helium escaping from the object |
| Typical use | High-sensitivity testing and leak location | Localising leaks in positive-pressure systems |
| Sensitivity | Generally higher | Generally lower than a well-designed vacuum test |
| Large installed systems | May be difficult to evacuate | Often easier to inspect |
| Main variables | Helium application, background and response time | Probe speed, probe distance, air movement and background |
Neither method is automatically better. The correct choice depends on the component, service pressure, permitted leakage rate, required test speed and whether the equipment can practically be evacuated.
Helium leak testing should also be assessed as part of the complete manufacturing process. A highly sensitive method can still produce unreliable results if fixtures, calibration and test conditions are poorly controlled.
What does helium leak rate mean?
Leak rate describes how much gas passes through a leak under defined conditions.
Common units include mbar·L/s and Pa·m³/s.
A leak-rate number is not the same as the physical diameter of a hole. Gas flow through a leak also depends on pressure difference, gas properties, temperature, path length, geometry and the flow regime inside the leak path.
This is why industrial specifications normally define an acceptable leakage rate rather than attempting to specify a maximum hole size.
When helium leak testing is used for quality control, the measurement conditions need to be sufficiently defined that results can be compared from one component to the next.
Does helium leak testing require high-purity helium?
Not always.
The required helium specification depends on the detector, test method, acceptance limit and contamination sensitivity of the application.
For some industrial tests, a controlled helium mixture may provide adequate sensitivity. More demanding environments may require a tighter gas specification because contamination, process compatibility or equipment requirements are critical.
Buying the highest available purity without checking the procedure can add cost without improving the measurement. Equally, using an unsuitable gas mixture can reduce sensitivity or conflict with the approved test method.
A useful specification should answer four questions:
- What helium concentration does the test require?
- What impurities or contaminants matter to the component or process?
- What gas concentration has the detector or procedure been calibrated for?
- What documentation is needed to confirm the supplied gas matches the approved specification?
Northline provides high-purity helium for professional industrial, laboratory and technical applications across European markets. The required grade should be agreed around the customer’s actual process rather than selected from purity percentage alone.
Where is helium leak testing used?
Helium leak testing is used where tightness, vacuum integrity or containment has a meaningful effect on product performance.
Semiconductor manufacturing
Semiconductor equipment uses vacuum chambers, process-gas systems and tightly controlled production environments. Leak detection is important because unwanted ingress or loss of process gas can affect vacuum performance and process stability.
Helium is also used in other parts of semiconductor manufacturing, so procurement teams may need to separate leak-testing demand from the facility’s wider helium requirements.
Vacuum equipment
Research systems, coating equipment, vacuum chambers, pumps and production tools may use helium leak testing to identify leaks that prevent the required vacuum from being reached or maintained.
Refrigeration and HVAC equipment
Coils, heat exchangers, compressors and sealed refrigeration assemblies need controlled leakage performance. Tracer-gas methods can support production checks where small leaks must be found or quantified.
Automotive, battery and thermal systems
Manufacturers may test cooling circuits, heat exchangers, sealed housings and other assemblies where fluid or gas containment is important.
The exact method depends on the component design and the leakage limit that matters in service.
Valves, manifolds and process pipework
Valves, regulators, manifolds, welded assemblies and gas-delivery lines may be tested before commissioning or following maintenance.
For installed equipment, positive-pressure sniffer testing can be practical when evacuating the full system is not feasible.
What affects helium leak testing accuracy?
A detector’s published sensitivity is only one part of measurement quality.
Background helium
Helium released during testing can remain in the surrounding area and raise the detector background.
A high or unstable background can slow recovery, reduce practical sensitivity and make small signals harder to interpret. Ventilation, disciplined tracer-gas application and adequate time between tests can therefore be important.
Test pressure
Changing test pressure can change the amount of gas passing through a leak.
The approved method should define pressure conditions rather than allowing operators to use different pressures from one component to another.
Helium concentration
The detector responds to helium. If the tracer concentration changes, the measured response can also change.
Mixtures should therefore have a known composition, and the measurement method should account for that concentration.
Component volume and response time
Large volumes and long pipe runs can increase the time between helium entering a leak and reaching the detector.
Operators need to understand the system response time before deciding that a suspected location has passed.
Temperature
Temperature can affect seals, materials, gas behaviour and calibrated reference leaks.
Where repeatability matters, test conditions should be defined closely enough to prevent temperature variation from becoming a hidden measurement variable.
Test fixtures and connections
A test fixture can leak too.
Hoses, temporary seals, valves, adapters and connectors should be maintained and checked so that a fixture problem is not mistaken for a product defect.
Calibration and reference leaks
Calibration connects the detector response to a known reference.
ISO 20486:2017 specifies calibration approaches for reference leaks used when adjusting leak detectors for leakage-rate measurement. It specifically notes that comparison procedures are well suited to helium because helium can be measured selectively with a mass-spectrometer leak detector.
For production environments, the quality plan should define how often the system is checked, what reference is used, what tolerance is acceptable and what happens if a verification fails.
If a detector is found outside the permitted verification range, the business may also need to review parts tested since the last valid check.
That is why calibration is not simply an instrument-maintenance task. It is part of the traceability of the test result.
Helium safety during leak testing
Helium is non-flammable and chemically inert, but it can still create workplace hazards.
Any inert gas can displace oxygen if enough is released into an enclosed or poorly ventilated area. EIGA’s guidance on oxygen-deficient atmospheres specifically identifies helium, nitrogen and argon as gases that can reduce the oxygen concentration in air. EIGA — Hazards of Oxygen-Deficient Atmospheres
Helium leak testing should therefore be supported by appropriate ventilation and a site-specific risk assessment, particularly where testing consumes significant gas or takes place in enclosed areas.
Compressed-gas cylinders also introduce pressure and handling hazards. Cylinders should be secured, protected from damage and connected using equipment suitable for the gas and operating pressure.
Northline’s guide to industrial gas cylinder storage in the EU and UK covers broader storage considerations for businesses managing compressed-gas inventories.
What should an industrial buyer specify?
Where helium leak testing is part of routine production, helium becomes a process input rather than an occasional maintenance consumable.
A useful enquiry should normally identify:
| Requirement | Why it matters |
|---|---|
| Test application | Helps determine the appropriate helium specification and supply arrangement |
| Helium concentration or grade | Affects tracer signal and process compatibility |
| Expected consumption | Supports cylinder and delivery planning |
| Test pressure | Influences gas consumption and equipment selection |
| Detector or test method | Helps establish whether pure or diluted helium is appropriate |
| Contamination limits | Important for sensitive manufacturing environments |
| Cylinder and valve requirement | Must be compatible with the site’s regulator and gas system |
| Documentation | Supports incoming verification and quality records |
| Delivery frequency | Reduces avoidable production interruption |
| Contingency requirement | Important where testing is mandatory for product release |
Procurement teams should also consider how quickly the site would stop if helium became unavailable.
If every finished component must pass helium leak testing before shipment, even a modest gas requirement can become operationally critical.
Northline’s helium supply is designed for verified B2B industrial partners across Europe, with gas quality, documentation and delivery requirements agreed around the application.
Standards and documentation to check
The applicable requirement depends on the component, sector, customer specification and quality system.
Useful general references include ISO 20485:2017 for tracer-gas leak-testing techniques and ISO 20486:2017 for calibration of reference leaks used in leakage-rate measurement.
A site may also need product-specific standards, customer acceptance criteria, equipment-manufacturer instructions and internal validation documents.
The test procedure should clearly define the method, acceptance limit, pressure, tracer-gas concentration, calibration or verification requirements and record-keeping expectations.
General guidance should never be used to replace the specification governing the actual product.
Frequently asked questions
What is a helium leak test?
A helium leak test uses helium as a tracer gas to determine whether gas can pass through a component or system boundary. A helium-sensitive detector can then be used to locate the leak, measure its leakage rate or confirm that the component meets a defined acceptance limit.
Why is helium suitable as a tracer gas?
Helium is highly unreactive, non-flammable and present in normal air at only about 5 ppm. It can also move through very small leak paths and be detected selectively using suitable instruments.
What is the difference between vacuum and sniffer leak testing?
In the vacuum method, the test object is evacuated and helium is applied externally. The detector looks for helium entering through a leak.
In the sniffer method, the component is pressurised with helium or a helium-containing mixture and a probe searches for tracer gas escaping from the outside surface.
Is pure helium required for helium leak testing?
No. Some validated methods use helium-containing mixtures.
The required concentration depends on detector sensitivity, the leakage limit and the approved test procedure. Any change in tracer-gas concentration should be reflected in the calibration or measurement method.
Can helium leak testing measure the physical size of a hole?
Not directly.
The instrument measures leak rate. Gas flow through a defect depends on pressure, geometry, temperature, gas properties and the characteristics of the leak path, so a measured leak rate should not be treated as a direct hole-diameter measurement.
How sensitive is helium leak testing?
Helium mass-spectrometer methods can detect very small leaks, but useful test sensitivity depends on the detector, test arrangement, background helium, component volume, response time and operating conditions.
The appropriate detection limit is the one required by the component specification, not necessarily the smallest value the instrument can display.
How can a business reduce helium consumption during leak testing?
Start by validating the minimum tracer concentration and test method that reliably meets the required leakage limit.
Good fixture design, controlled helium application, fast fault diagnosis and avoiding unnecessary flooding of the test area can also reduce waste.
Any change intended to reduce helium use should be validated before it is introduced into a production acceptance test.
Discuss your helium leak-testing requirements
Helium leak testing is most reliable when the gas specification, detector, test pressure, calibration and acceptance limit are treated as one controlled process.
For procurement teams, that also means matching gas quality and delivery planning to actual production demand.
Northline Distribution supports verified B2B customers across Europe with helium supply and technical gas solutions for industrial and specialist applications.
When requesting a quotation, provide the intended application, required helium grade or concentration, expected consumption, cylinder or supply-format requirement and delivery location.
Request a B2B helium supply quote
This guide provides general technical information. It does not replace an approved test procedure, equipment manufacturer’s instructions, applicable standards, or a site-specific engineering and safety assessment.